VERAPŌCHI
| SWEDEN | BRÄNNESLYCKEVÄGEN | PRIVATE HOME | 2026 |
| SWEDEN | BRÄNNESLYCKEVÄGEN | PRIVATE HOME | 2026 |
VERAPŌCHI
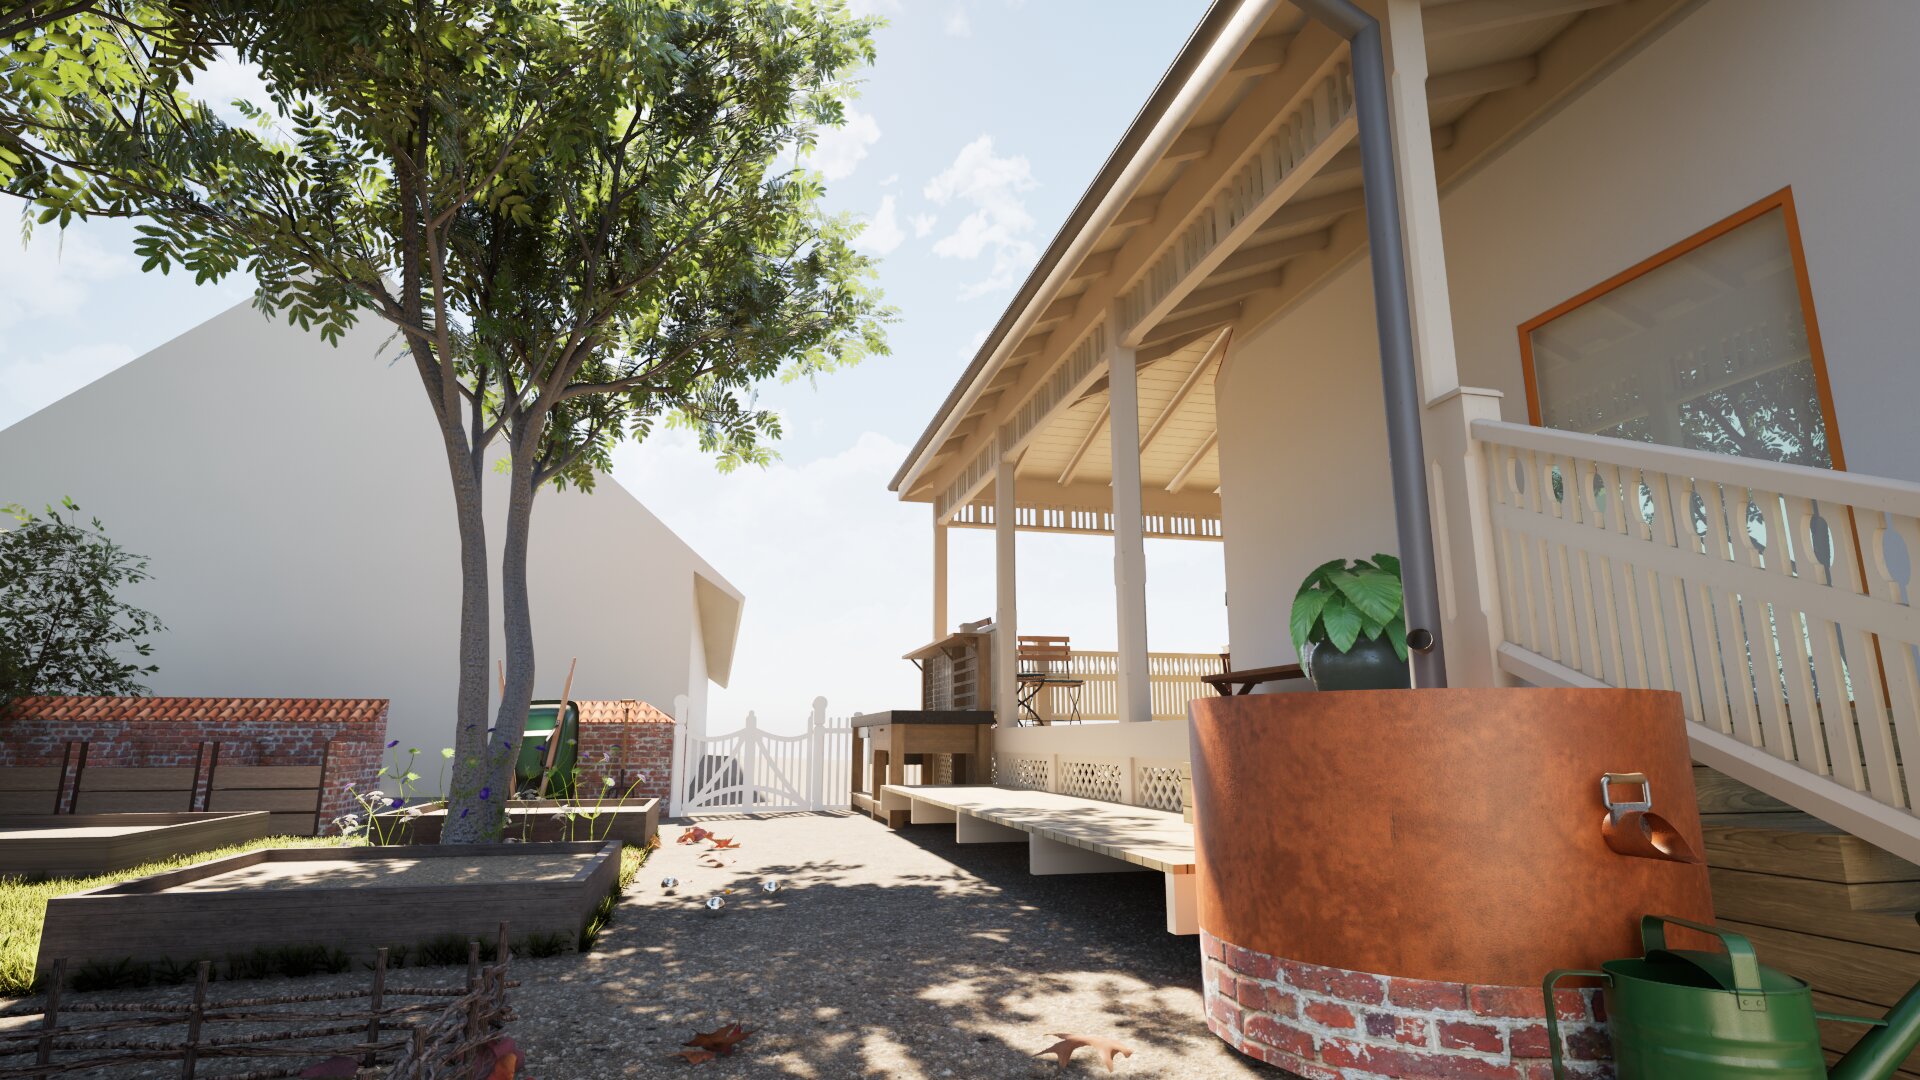
In the north-west of Skåne, where the landscape moves gently between garden, farmland and sea, a porch becomes a place to pause and to greet visitors.
The project began with a simple idea: to create a space that softens the boundary between house and landscape. Not quite indoors, not quite outside, but somewhere in between.
The architecture brings together four distinct traditions. The quiet materiality of Swedish architecture. The generous, social character of the American porch. The intimacy and craftsmanship of English garden architecture. The calm proportions and sensitivity to nature found in Japanese design.
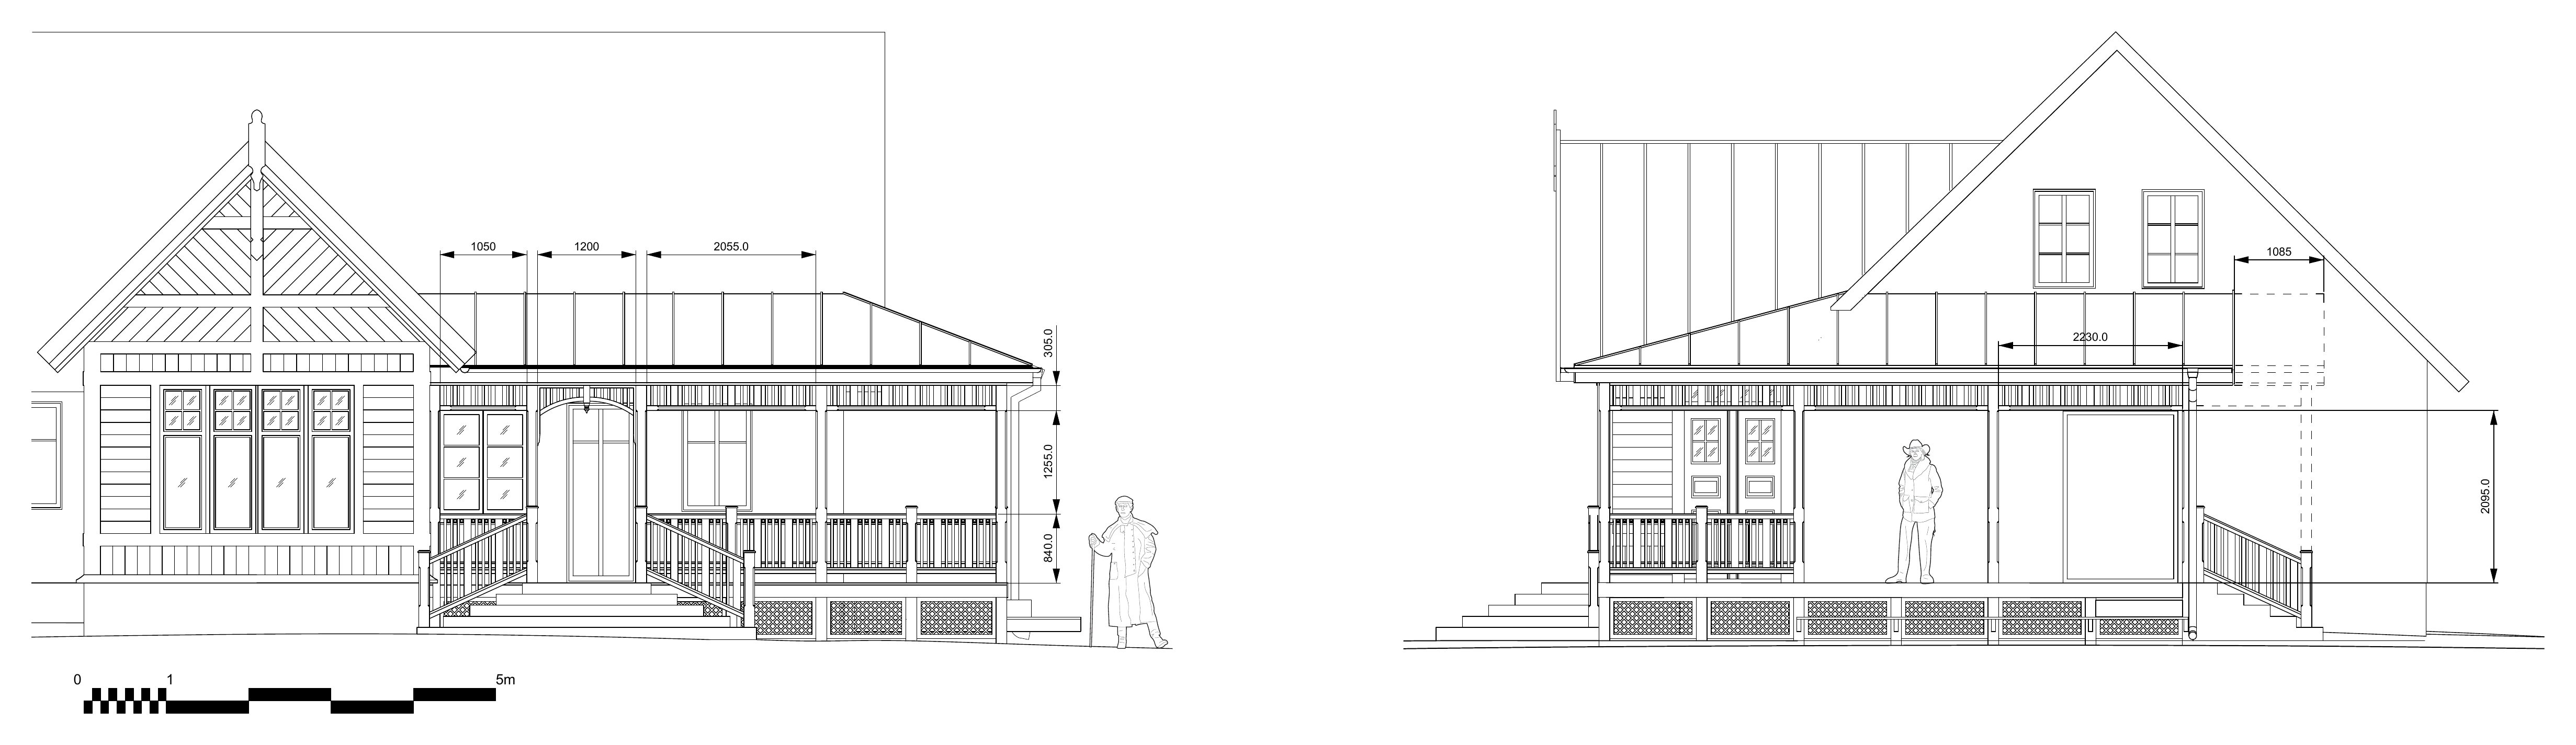
Drag to pan across the drawing
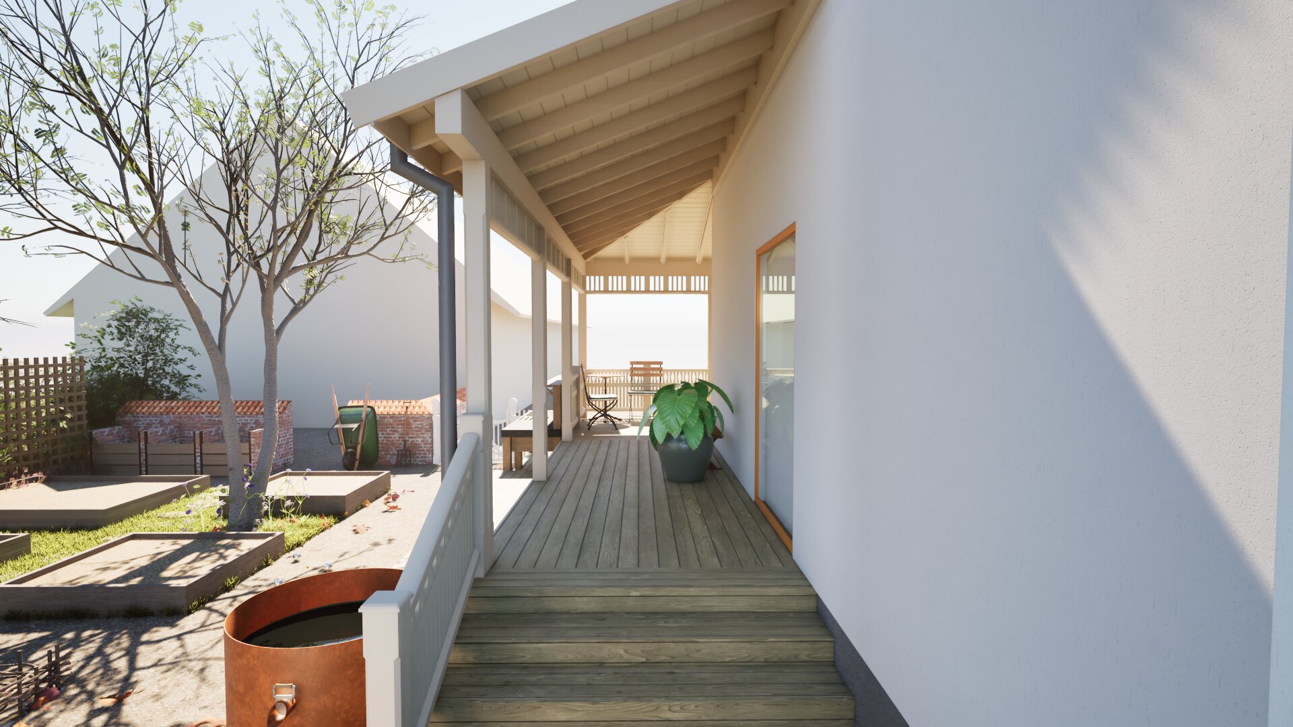
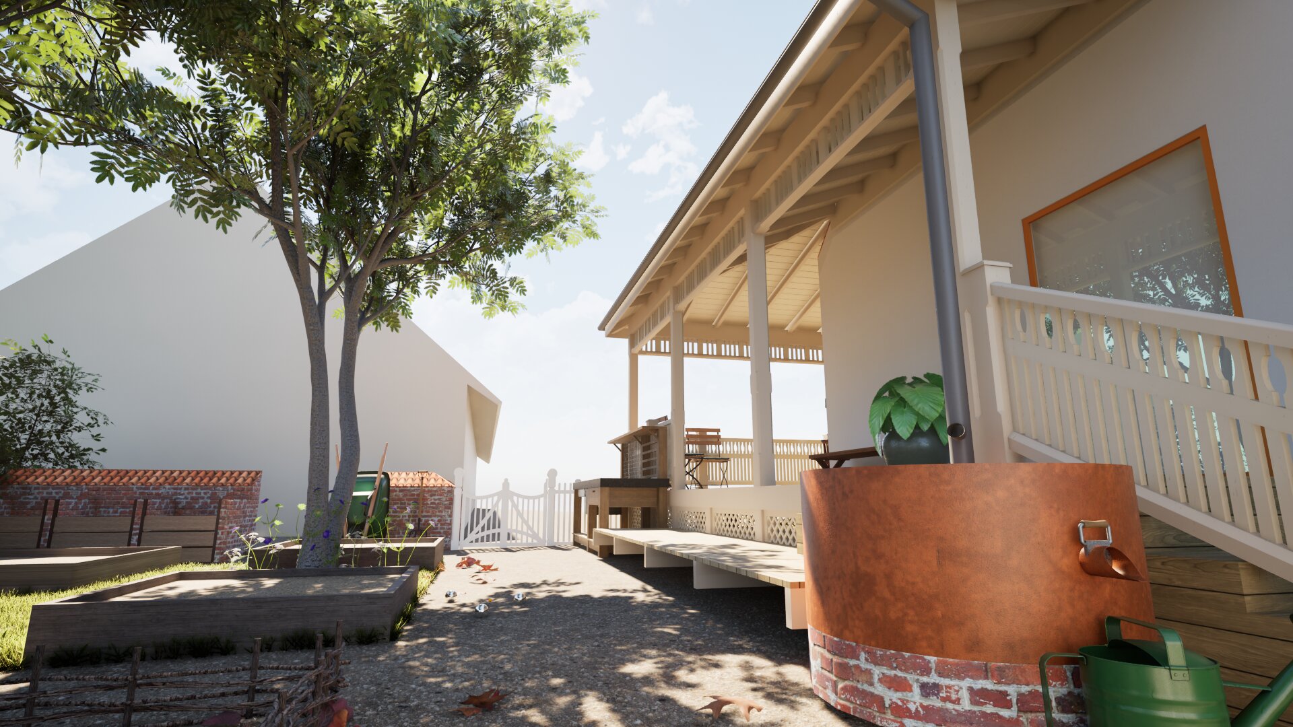
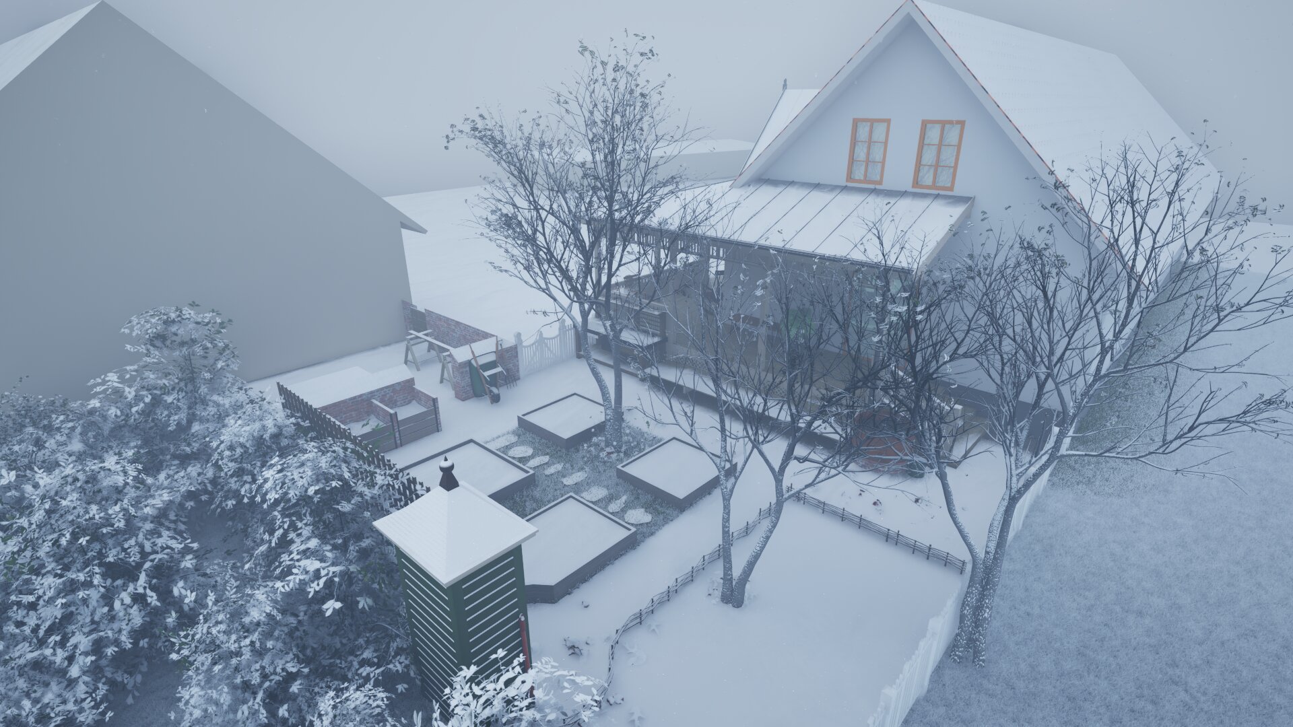
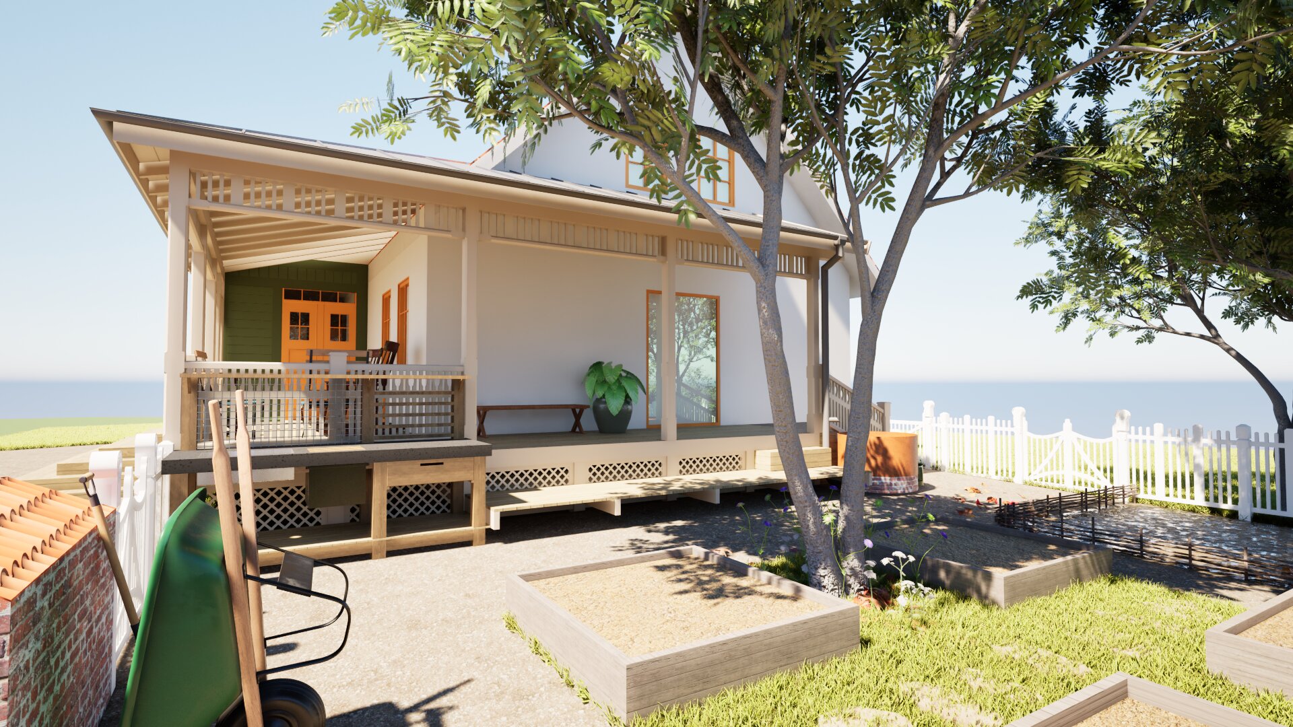
Drag to pan — click an image to enlarge
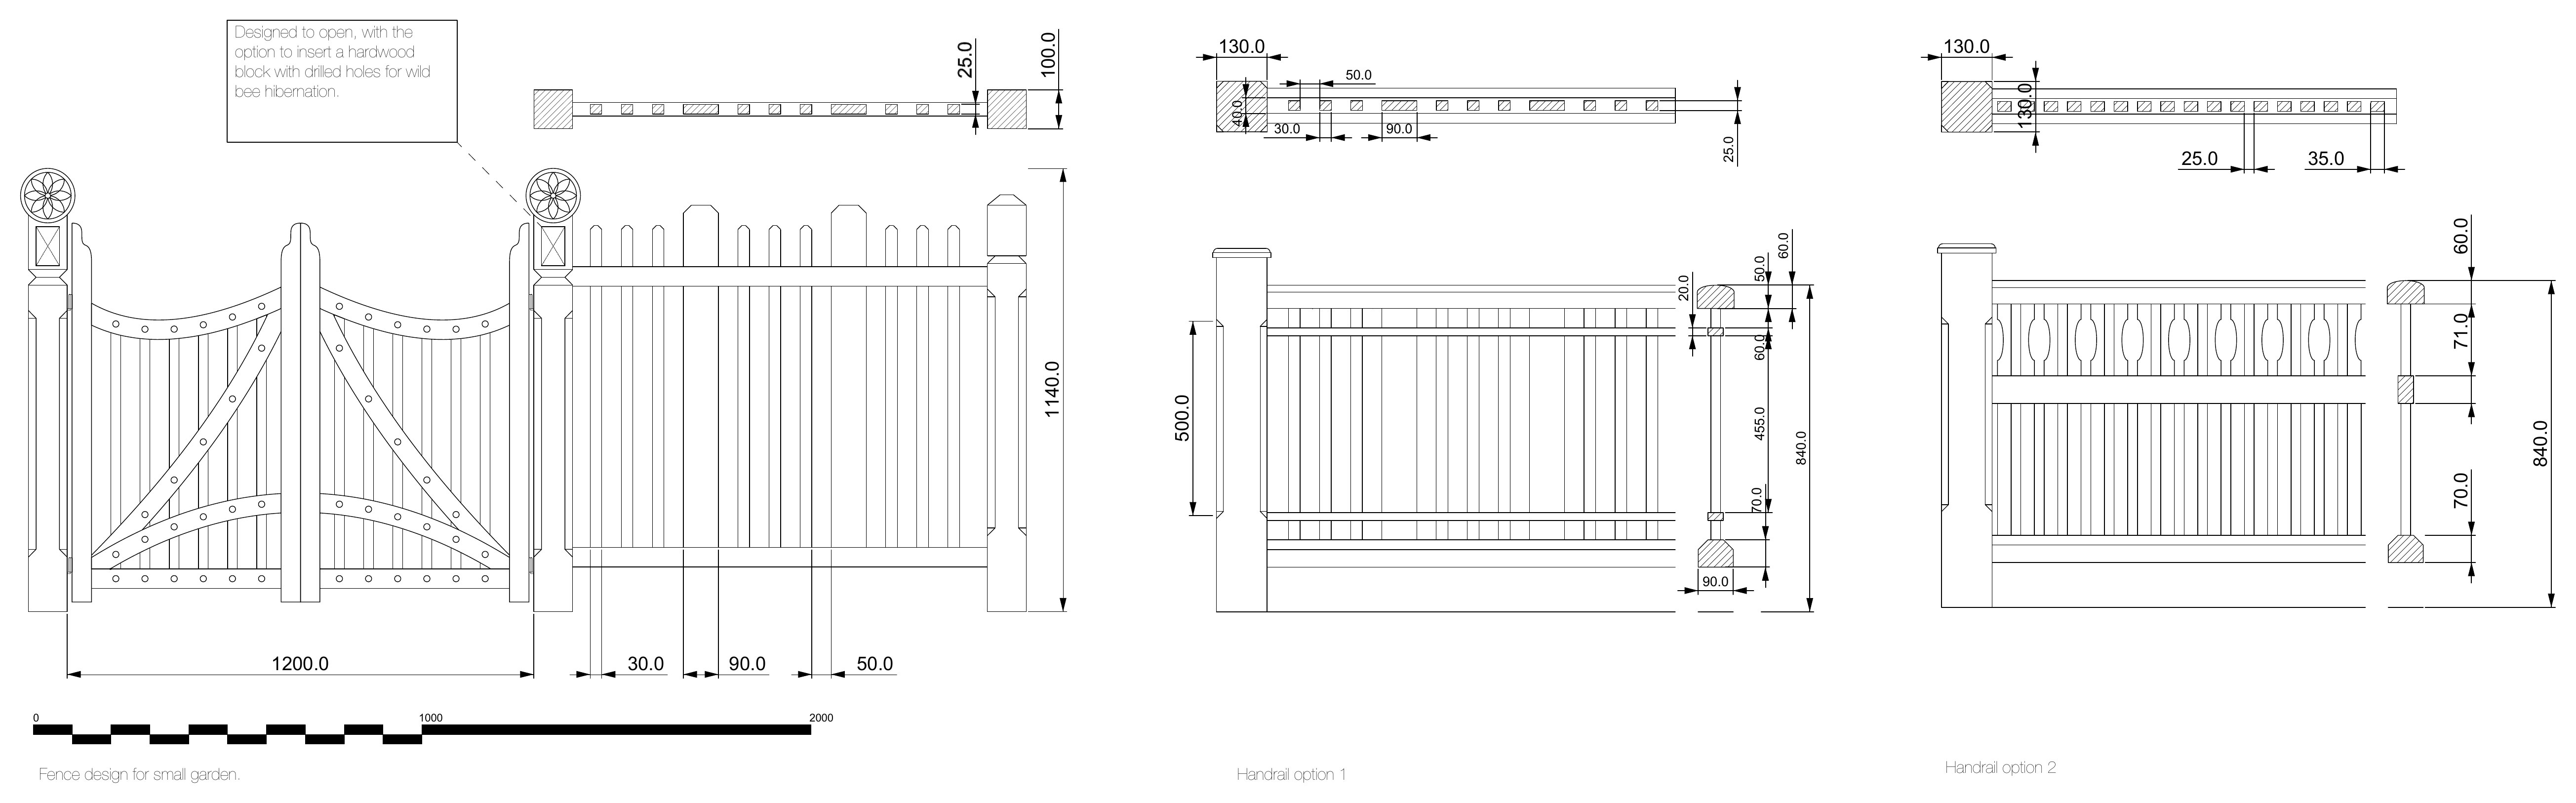
Drag to pan across the drawing